Download this article:
The way we work has changed fundamentally. Where paper and files once shaped everyday working life, laptops, mobile devices and digital communication are now dominating. Modern offices are places for communication and interaction, as well as an expression of corporate culture. In this context, conventional office lighting is increasingly reaching its limits.
Many office buildings continue to be designed with uniform luminaire grids that illuminate the entire space to the same high level of brightness, irrespective of use, furniture layout or visual tasks. Although this meets normative requirements, it frequently creates a monotonous spatial impression, takes insufficient account of actual visual tasks and results in unnecessary energy and material consumption. The alternative is perception-oriented, zoned lighting design. Rather than focusing primarily on the area itself, it puts people first.
Light where it is actually needed
With zoned lighting, the first step is to analyse how a space is used and which areas are relevant to specific activities. Workstations require different illuminance levels from circulation areas, communication zones or walls. The lighting therefore follows the use of the space rather than a rigid grid. Work areas are illuminated with well-shielded luminaires, while uniformly illuminated vertical surfaces with wallwashing improve orientation, create balanced contrast conditions for screen-based work and give the space a bright, spacious appearance. Circulation areas, by contrast, receive only as much light as is required for safe orientation. This results in a differentiated lighting environment that supports concentration, communication and orientation in equal measure. Light is not simply reduced – it is used more intelligently.
The economic advantage: fewer luminaires, greater cost efficiency
When assessing the economic efficiency of a lighting concept, it is worth considering the installed power per unit area. The figure in watts per square metre (W/m²) indicates how much electrical power is required to achieve the desired quality of light within a space. What matters is not only the efficiency of the individual luminaires, but also how many are required and how precisely their light is distributed.
A planning example illustrates this relationship: In a conventional office lighting scheme, 20 recessed luminaires with a wide light distribution provide uniform illumination across the entire room, resulting in standards-compliant, energy-efficient lighting with a power density of 4.58W/m². However, light is also directed onto areas that play only a secondary role in the actual visual task. The zoned approach follows a different strategy: Workstations are illuminated selectively, while circulation areas are treated separately and illuminated according to need. For an office of a comparable size, only 12 downlights with wide flood light distribution and two downlights with oval flood light distribution are required. This reduces power density to 2.99W/m². The lighting remains standards-compliant and energy-efficient, while resources are used considerably more effectively because light is provided only where it is needed for visual tasks, orientation and spatial perception. This not only saves energy, but also reduces the number of luminaires required and therefore the investment costs.
The W/m² figure clearly demonstrates what distinguishes zoned lighting design: the aim is not to achieve the greatest possible uniformity, but to distribute light effectively. Cost efficiency therefore results not only from efficient luminaires, but also from the targeted use of light. Zoned lighting design consequently reduces both installed power and material use, creating the basis for lower investment and operating costs.
Why walls are more important than the floor
A bright space is not necessarily created by maximising horizontal illuminance. Vertical surfaces are particularly important for human perception, as they have a much greater influence on the impression of a space than horizontal surfaces. When walls are illuminated uniformly, a room appears brighter, larger and more attractive. At the same time, visual comfort at screen-based workstations is improved because the contrast between the screen and its surroundings is reduced. A visually calm environment with uniformly illuminated surfaces within the field of vision also makes it easier for the eye to adapt to a consistent brightness level. This reduces frequent changes in luminance, helps to minimise eye fatigue and maintains visual comfort even during extended periods of work.
The current EN 12464-1 standard also reflects this development, placing significantly greater emphasis on vertical illumination than its previous versions. However, the minimum standard for the uniformity of vertical illumination defined in the standard does not yet ensure a truly uniform lighting effect. For a visually comfortable working environment, a higher uniformity level of at least 0.3 is recommended, thus creating uniform wall brightness that supports orientation, spatial perception and visual comfort in equal measure.
Flexible working meets flexible lighting
Desk-sharing concepts, hybrid working models and changing team structures mean that office layouts are adapted far more frequently today than in the past. A rigid lighting infrastructure makes such changes more difficult and often results in additional planning and conversion work. Flexible lighting concepts are therefore becoming increasingly important. Downlights for track combine the high visual comfort of conventional downlights with the flexibility of spotlights. Where workstations are rearranged or areas are used differently, the luminaires can be repositioned entirely without tools. Instead of having to plan new ceiling cut-outs or wiring for every change, the lighting installation remains adaptable over the long term. Lighting follows the spatial concept, not the other way around.
The potential is increased even further when spatial flexibility is combined with intelligent control. With Casambi Bluetooth, luminaires can be switched and dimmed individually. Users can select different lighting scenes for individual workstations, meetings or group areas and flexibly adapt the lighting to their needs. Daylight and motion sensors can also be integrated. Artificial light is used only when it is actually needed. Unused areas are automatically dimmed or switched off, while available daylight is used to optimum effect. This creates future-proof lighting that can adapt both to changing spatial concepts and to individual ways of working.
The future of office lighting: visual comfort, cost efficiency and flexibility combined
Modern office lighting is no longer concerned solely with illuminating a space as uniformly as possible. Instead, the key question is: what quality of light is actually needed, and where? And this is precisely where the concept of zoned, perception-oriented lighting with a deliberate focus on visual comfort comes into play. It combines high-quality lighting design, vertical illumination, precise lighting technology and intelligent control to create a holistic strategy for modern working environments.
The result is lighting that achieves several objectives at the same time: it improves visual comfort and orientation, supports communication and wellbeing, reduces energy consumption and operating costs, and at the same time provides the flexibility required by modern office concepts. Conclusion: Better quality of light and reduced use of resources are not contradictory aims; on the contrary, they reinforce one another. This leads to office lighting that supports visual comfort, cost efficiency and flexibility in equal measure, meeting the requirements of modern working environments over the long term.
(8099 Characters)About ERCO
ERCO is an international specialist for high-quality and digital architectural lighting. The family-owned company, founded in 1934, operates globally in 55 countries with independent sales organisations and partners.
ERCO understands light as the fourth dimension of architecture – and thus as an integral part of sustainable building. Light is the contribution to making society and architecture better and, at the same time, preserving our environment. ERCO Greenology® – the corporate strategy for sustainable lighting – combines ecological responsibility with technological expertise.
At the light factory in Lüdenscheid, Germany, ERCO develops, designs and manufactures luminaires with a focus on photometric optics, electronics and sustainable design. The lighting tools are developed in close collaboration with architects, lighting designers and electrical designers. They are used primarily in the following applications: Work and Culture, Community and Public/Outdoor, Contemplation, Living, Shop and Hospitality. ERCO lighting experts support designers worldwide in transforming their projects into reality with highly precise, efficient and sustainable lighting solutions.
If you require any further information on ERCO or image material, please visit us at www.erco.com/press. We can also provide you with material on projects worldwide for your media coverage.
Relevant image material

© ERCO GmbH, www.erco.com, photography: Lukas Palik
As part of the renovation of co-operative Emschergenossenschaft Essen, ERCO luminaires integrated into suspended acoustic panels create a working environment with a high level of visual comfort. The combination of high-quality lighting and improved room acoustics provides ideal conditions for modern office concepts. (Emschergenossenschaft Essen, in co-operation with JAB JOSEF ANSTOETZ KG. Architecture: Emschergenossenschaft und Lippeverband (EGLV). Lighting design: EGLV)

© ERCO GmbH, www.erco.com, photography: DESIGN DE LUX/Vincent Muracciole 2024
The Com’Over office in Lyon demonstrates how flexible downlights for track can support modern working environments. High-quality workplace lighting and uniformly illuminated walls provide visual comfort and orientation while creating a lighting solution that remains adaptable over the long term. (Com'Over, Lyon. Architecture: Marianne Garabed)

© ERCO GmbH, www.erco.com, photography: Jackie Chan
Increasing visual comfort: light on walls helps to reduce the contrast between self-luminous screens and the visual surroundings. The bright background creates a lighting effect that is pleasant for the eyes and helps to prevent fatigue. Vertical illumination creates soft light through reflection from the walls. (VicRoads Customer Centre, Melbourne. Architecture: peckvonhartel. Lighting design: ADP Consulting)

© ERCO GmbH, www.erco.com, photography: Gavriil Papadiotis
Zaha Hadid Architects, London: lighting can be individually controlled via Casambi Bluetooth using a tablet. The combination of flexible downlights for track and intelligent lighting control supports different office layouts and individual patterns of use while providing a high level of visual comfort. (Zaha Hadid Architects, London. Architecture: Zaha Hadid Architects, London)

© ERCO GmbH, www.erco.com, photography: Marcela Schneider Ferreira
At the Pirelli 35 office building in Milan, lighting follows the spatial concept. Downlights for track provide a high level of visual comfort and can be easily repositioned when requirements change. (Pirelli 35, Milan. Architecture: Snøhetta, Park Associati. Interior design: Twister Architetti Associati. Lighting design: ESA Engineering)
© ERCO GmbH, www.erco.com, photography: Lukas Palik
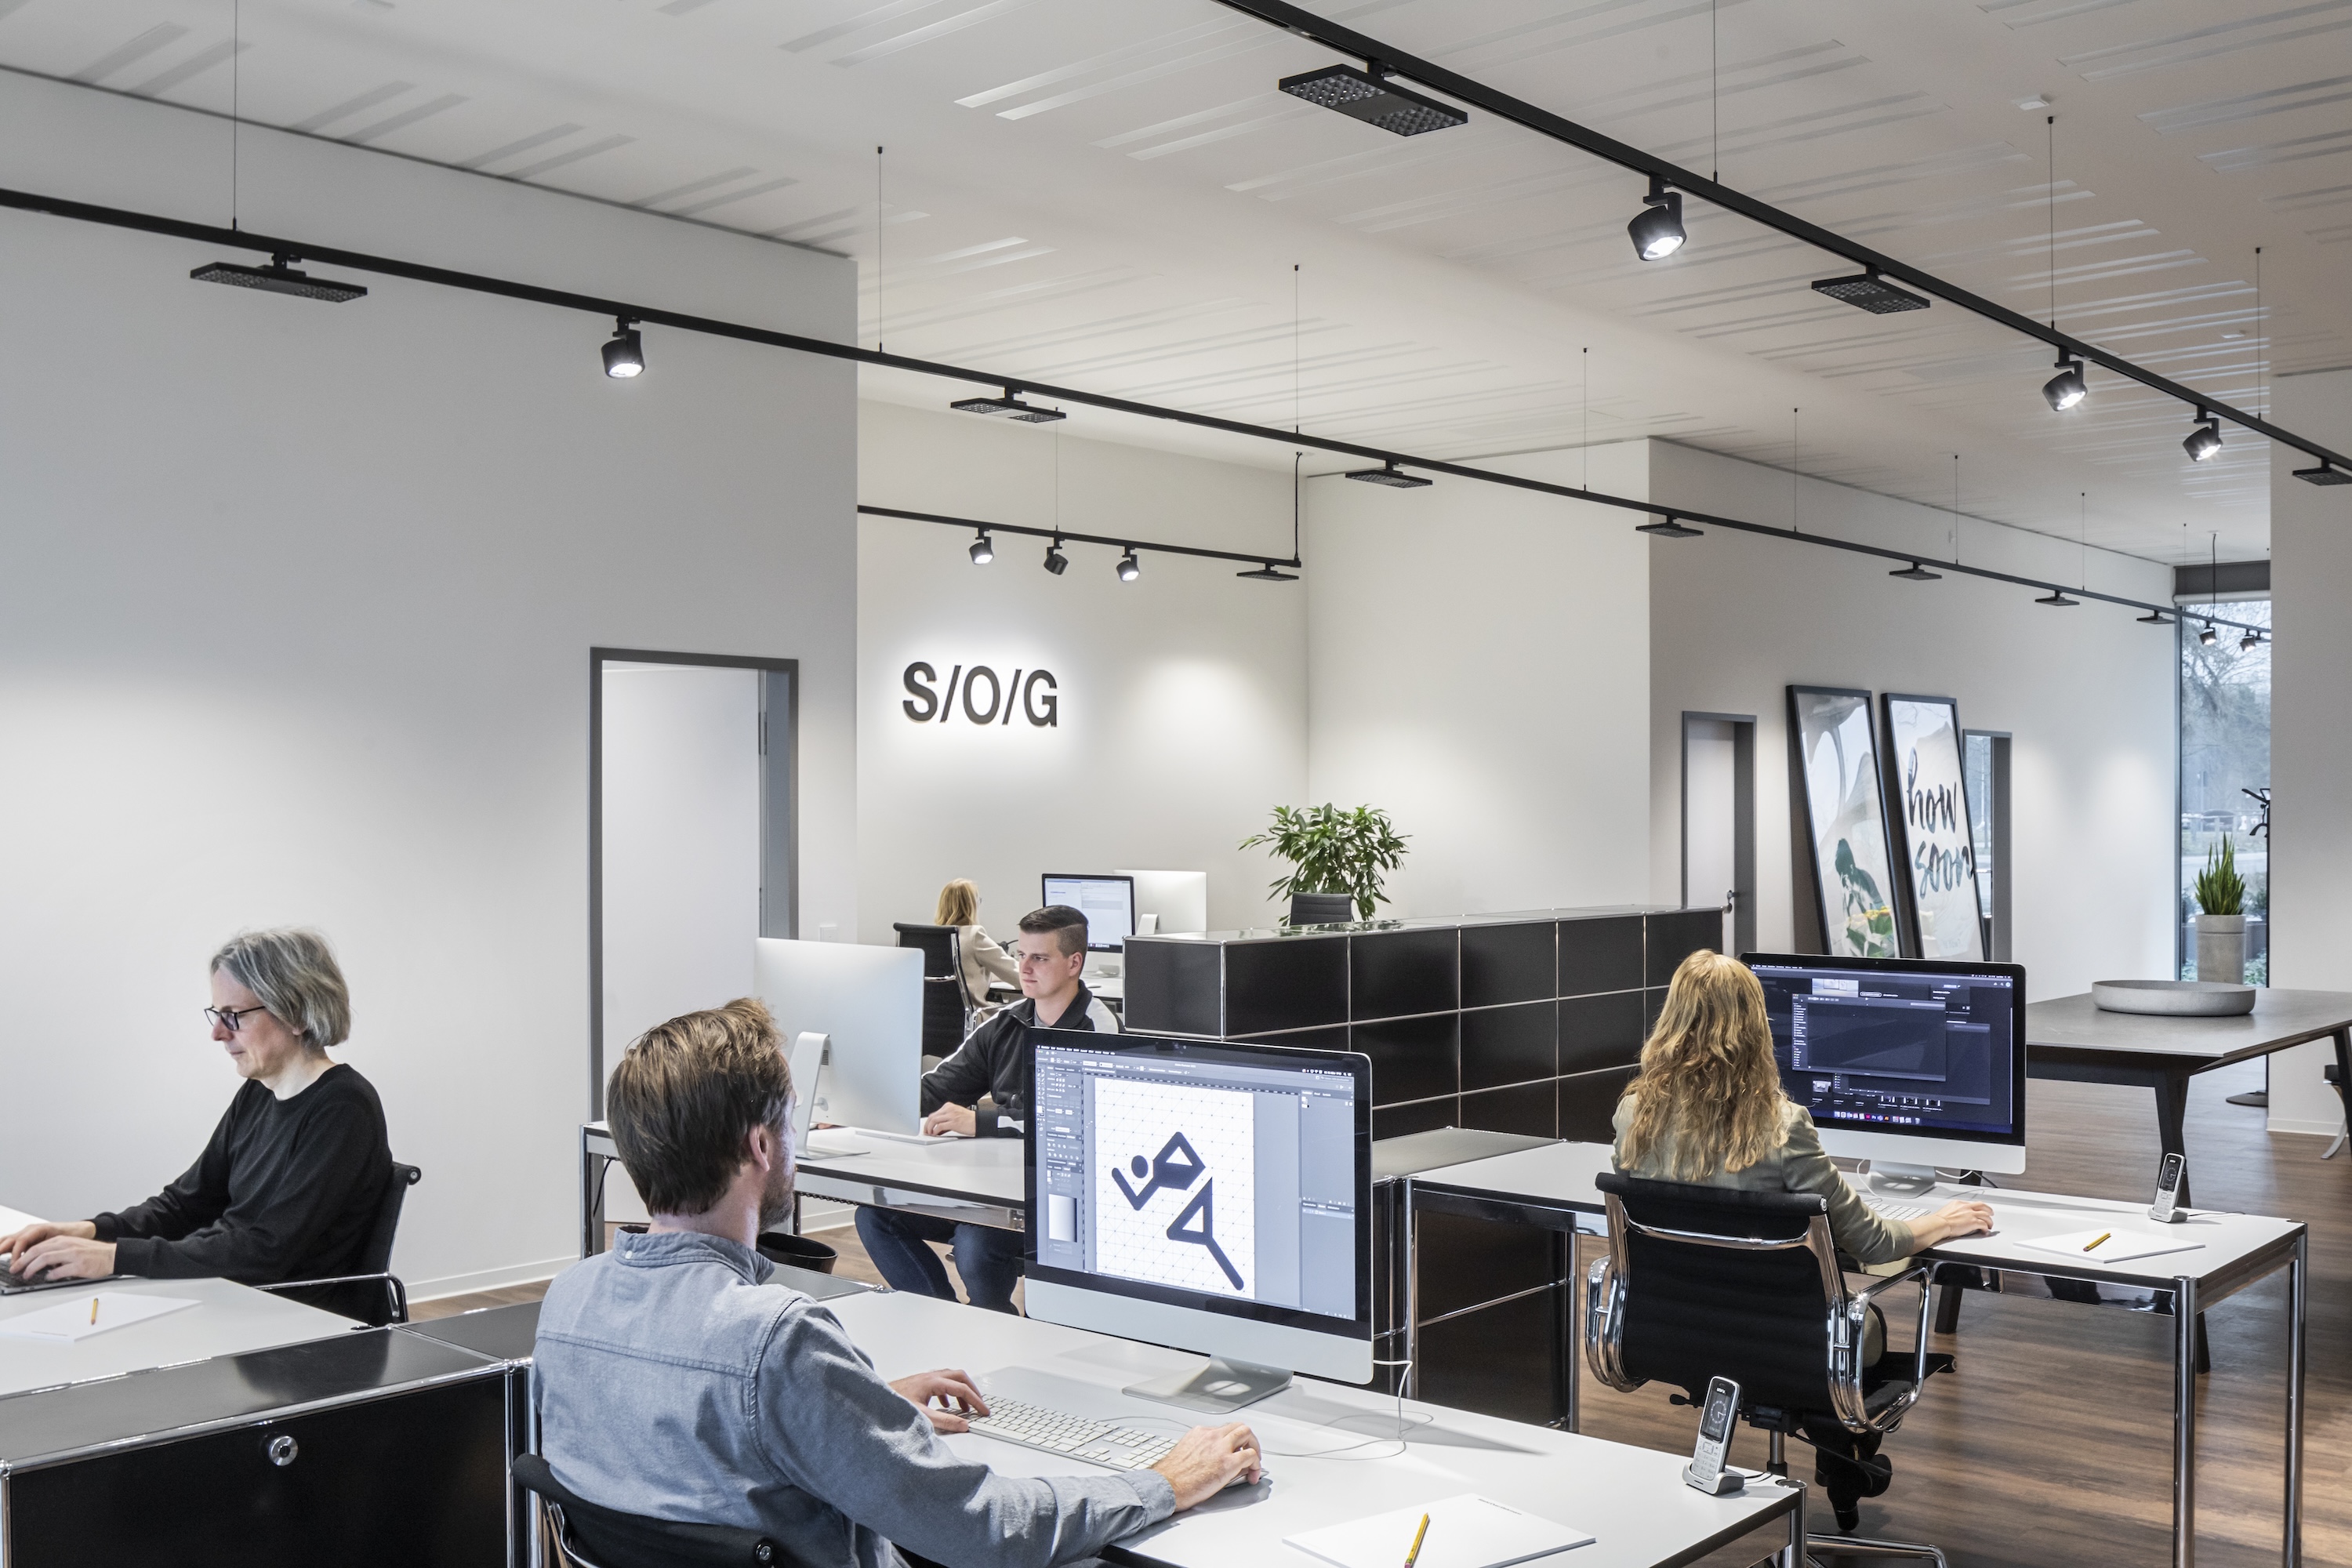
Light is used only where it is needed – directed precisely onto the desks. Jilly downlights for track provide standards-compliant lighting that can be adjusted flexibly. Special oval light distributions aligned with the linear arrangement of the desks enable wide spacing between luminaires. (S/O/G office, Osnabrück. Architecture: Plan Concept Architekten)

© ERCO GmbH, www.erco.com